Helen Nelson

BEDS3
BATHS2 full 1 partial
MLS#10227192
STATUSActive
PROPERTY TYPEResidential - Single Family
SUBDIVISIONPLANTATION ESTATES SEC 1-B
NEIGHBORHOODCollierville - East
Property Description
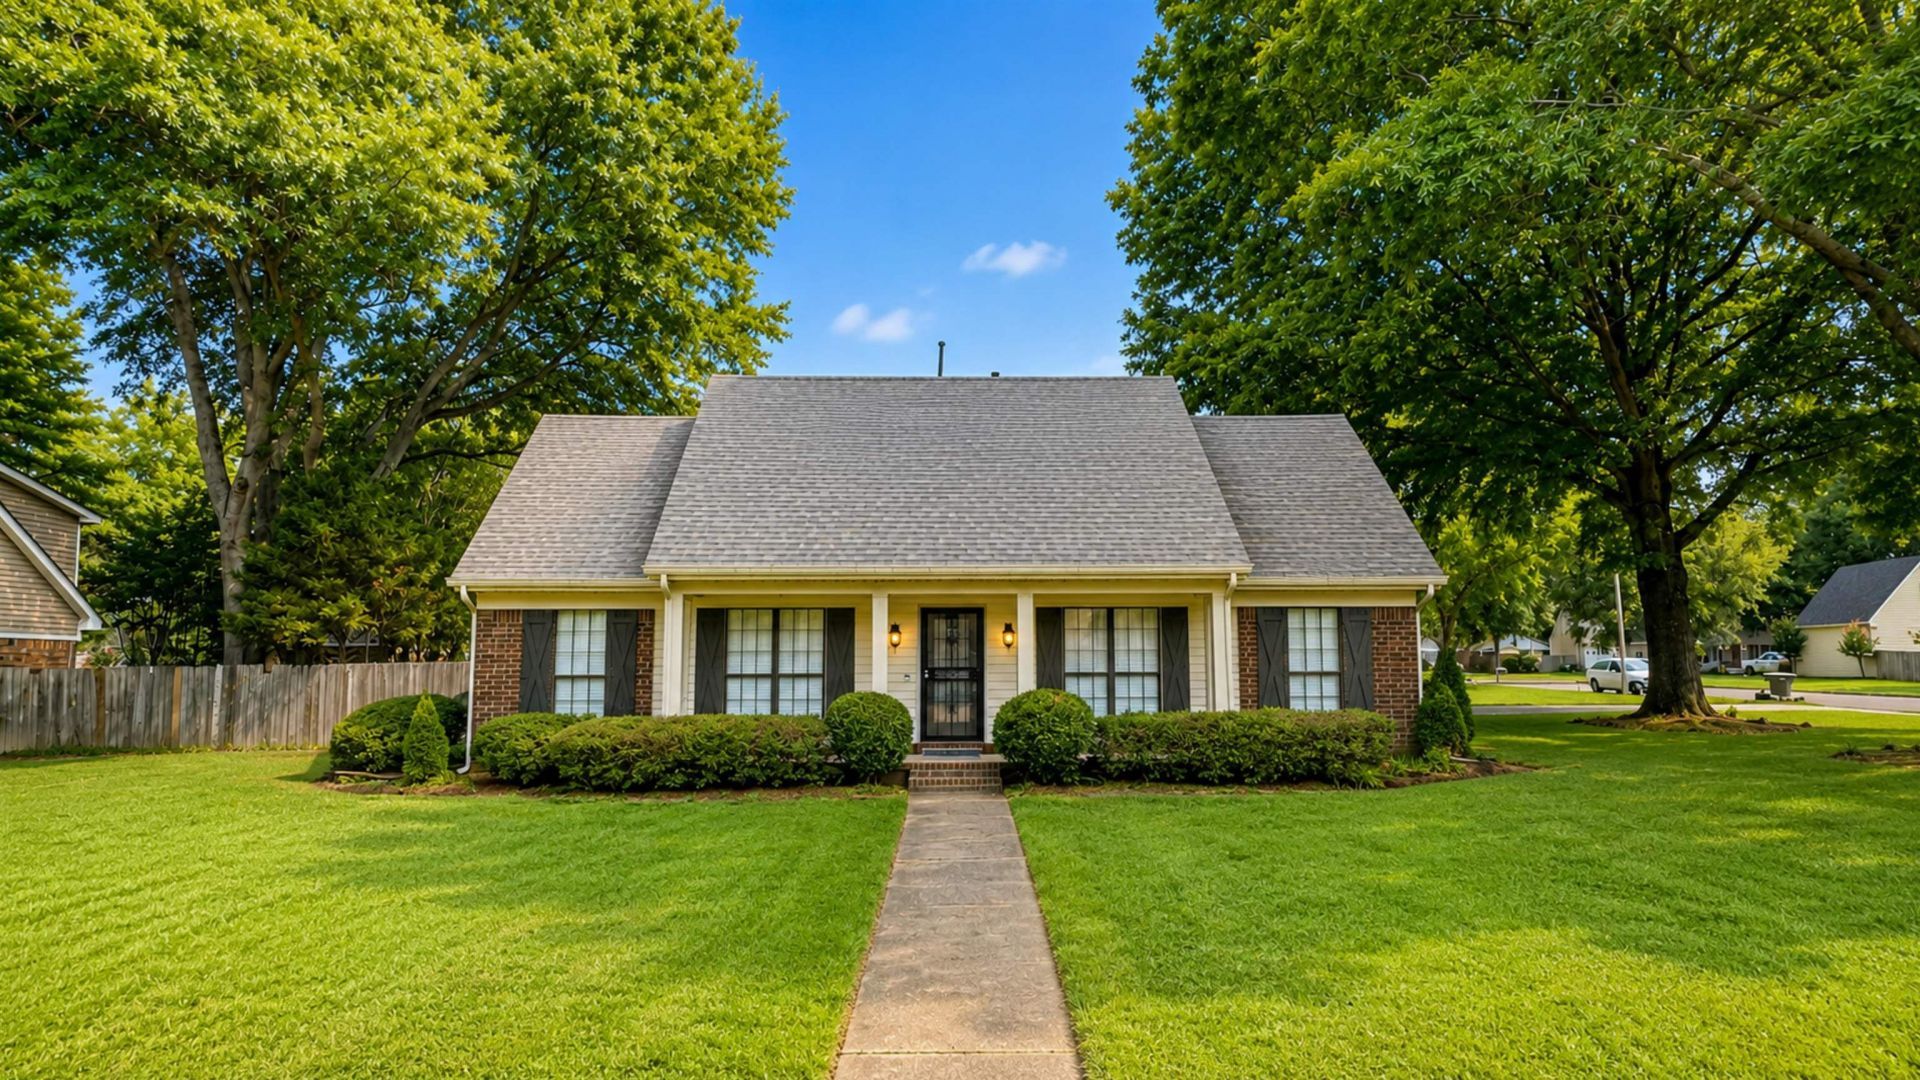
Welcome home to this beautifully updated 3-bedroom, 2.5-bath home in the highly desirable Plantation Estates! Nestled on a spacious .43-acre lot along a quiet, tree-lined street, this move-in ready home offers the perfect blend of comfort, style, and functionality. The open floor plan creates an inviting space for everyday living and entertaining, while the bonus room provides endless possibilities for a home office, playroom, media room, or guest space. Thoughtfully updated throughout, you'll appreciate the modern finishes and pride of ownership at every turn. Enjoy peaceful mornings, relaxing evenings, and a location that's convenient to everything while still offering the charm and tranquility of an established neighborhood. Don't miss your opportunity to make this exceptional home yours?schedule your private showing today! OWNER/AGENT
Property Features
Property Type: Residential - Single Family
Cooling: Ceiling Fan(s), Central, Dual System
Fenced: Yes
Fireplaces: 1
Garage: 2 car attached
Heating: Central, Gas, Dual System
Home Style: Traditional
Lot Size: 0.43 Acres
Roof Type: Composition Shingles
Year Built: 1986
Feature Descriptions
Additional Rooms: Laundry Room, Office/Sewing Room, Internal Expansion Area, Attic
Bed and Bath: Primary Down, Luxury Primary Bath, Double Vanity Bath, Separate Tub & Shower
Exterior: Wrought Iron Security Drs, Storage Building, Patio, Covered Patio, Hot Tub, Well Landscaped Grounds, Wood Fence, Sidewalks
Exterior/ Windows: Brick Veneer, Vinyl Windows
Fireplace: Masonry
Floors/ Ceilings: Part Carpet, Vinyl/Luxury Vinyl Floor, Smooth Ceiling
Interior: Walk-In Closet(s), Walk-In Attic, Smoke Detector(s)
Interior Equipment: Range/Oven, Cooktop, Disposal, Dishwasher, Microwave
Living/ Dining Room: Updated/Renovated Kitchen, Breakfast Bar, Separate Breakfast Room, Vinyl/Luxury Vinyl Floor
Lot: Some Trees, Level, Corner, Wood Fenced
Master Bath: Double Sinks, Smooth Ceiling, Vinyl/Luxury Vinyl Floor
Parking/ Storage: Driveway/Pad, Garage Door Opener(s), Side-Load Garage
Total Rooms: 6
Water/ Sewer: Gas Water Heater, Public Sewer, Public Water, Septic Tank
Room Sizes
Primary Bedroom: 18x14
Bedroom 2: 11x16
Bedroom 3: 13x11
Dining Area: 12x10
Den/ Great Room: 0
Kitchen: 7x12
Breakfast Room: 10x9
Office: 13x11
Living room: 19x11
Listed By / Shown By
Listed By
Agency Name: REMAX Experts
Shown By
Agent Name: Helen Nelson
Agent Phone: (901) 233-6394
Agency Title: Crye-Leike Real Estate Services

Source: MAAR MLS
Estimate Your Payment
Estimated Payment
$ 969.13 per month $856.84 Principal & Interest $0.00 Property Tax (data not provided by mls) $112.29 Homeowner's InsuranceChange Payment Information
Privacy Policy / DMCA Notice / ADA Accessibility


This site is hosted, designed and copyright
© 1994 - 2026 by
Delta Media Group, Inc. -- Patent Pending --
245 E White Rd | MLS# 10227192
This single family home located at 245 E White Rd, Collierville, TN 38017 is currently listed for sale with an asking price of $385,000. This property was built in 1986 and has 3 bedrooms and 2 full and 1 partial baths. E White Rd is located in the PLANTATION ESTATES SEC 1-B subdivision. Search PLANTATION ESTATES SEC 1-B real estate on helen.crye-leike.com today.