Helen Nelson

BEDS2
BATHS1 full 1 partial
MLS#10233101
STATUSActive
PROPERTY TYPEResidential - Single Family
SUBDIVISIONna
NEIGHBORHOODHardin County
Property Description
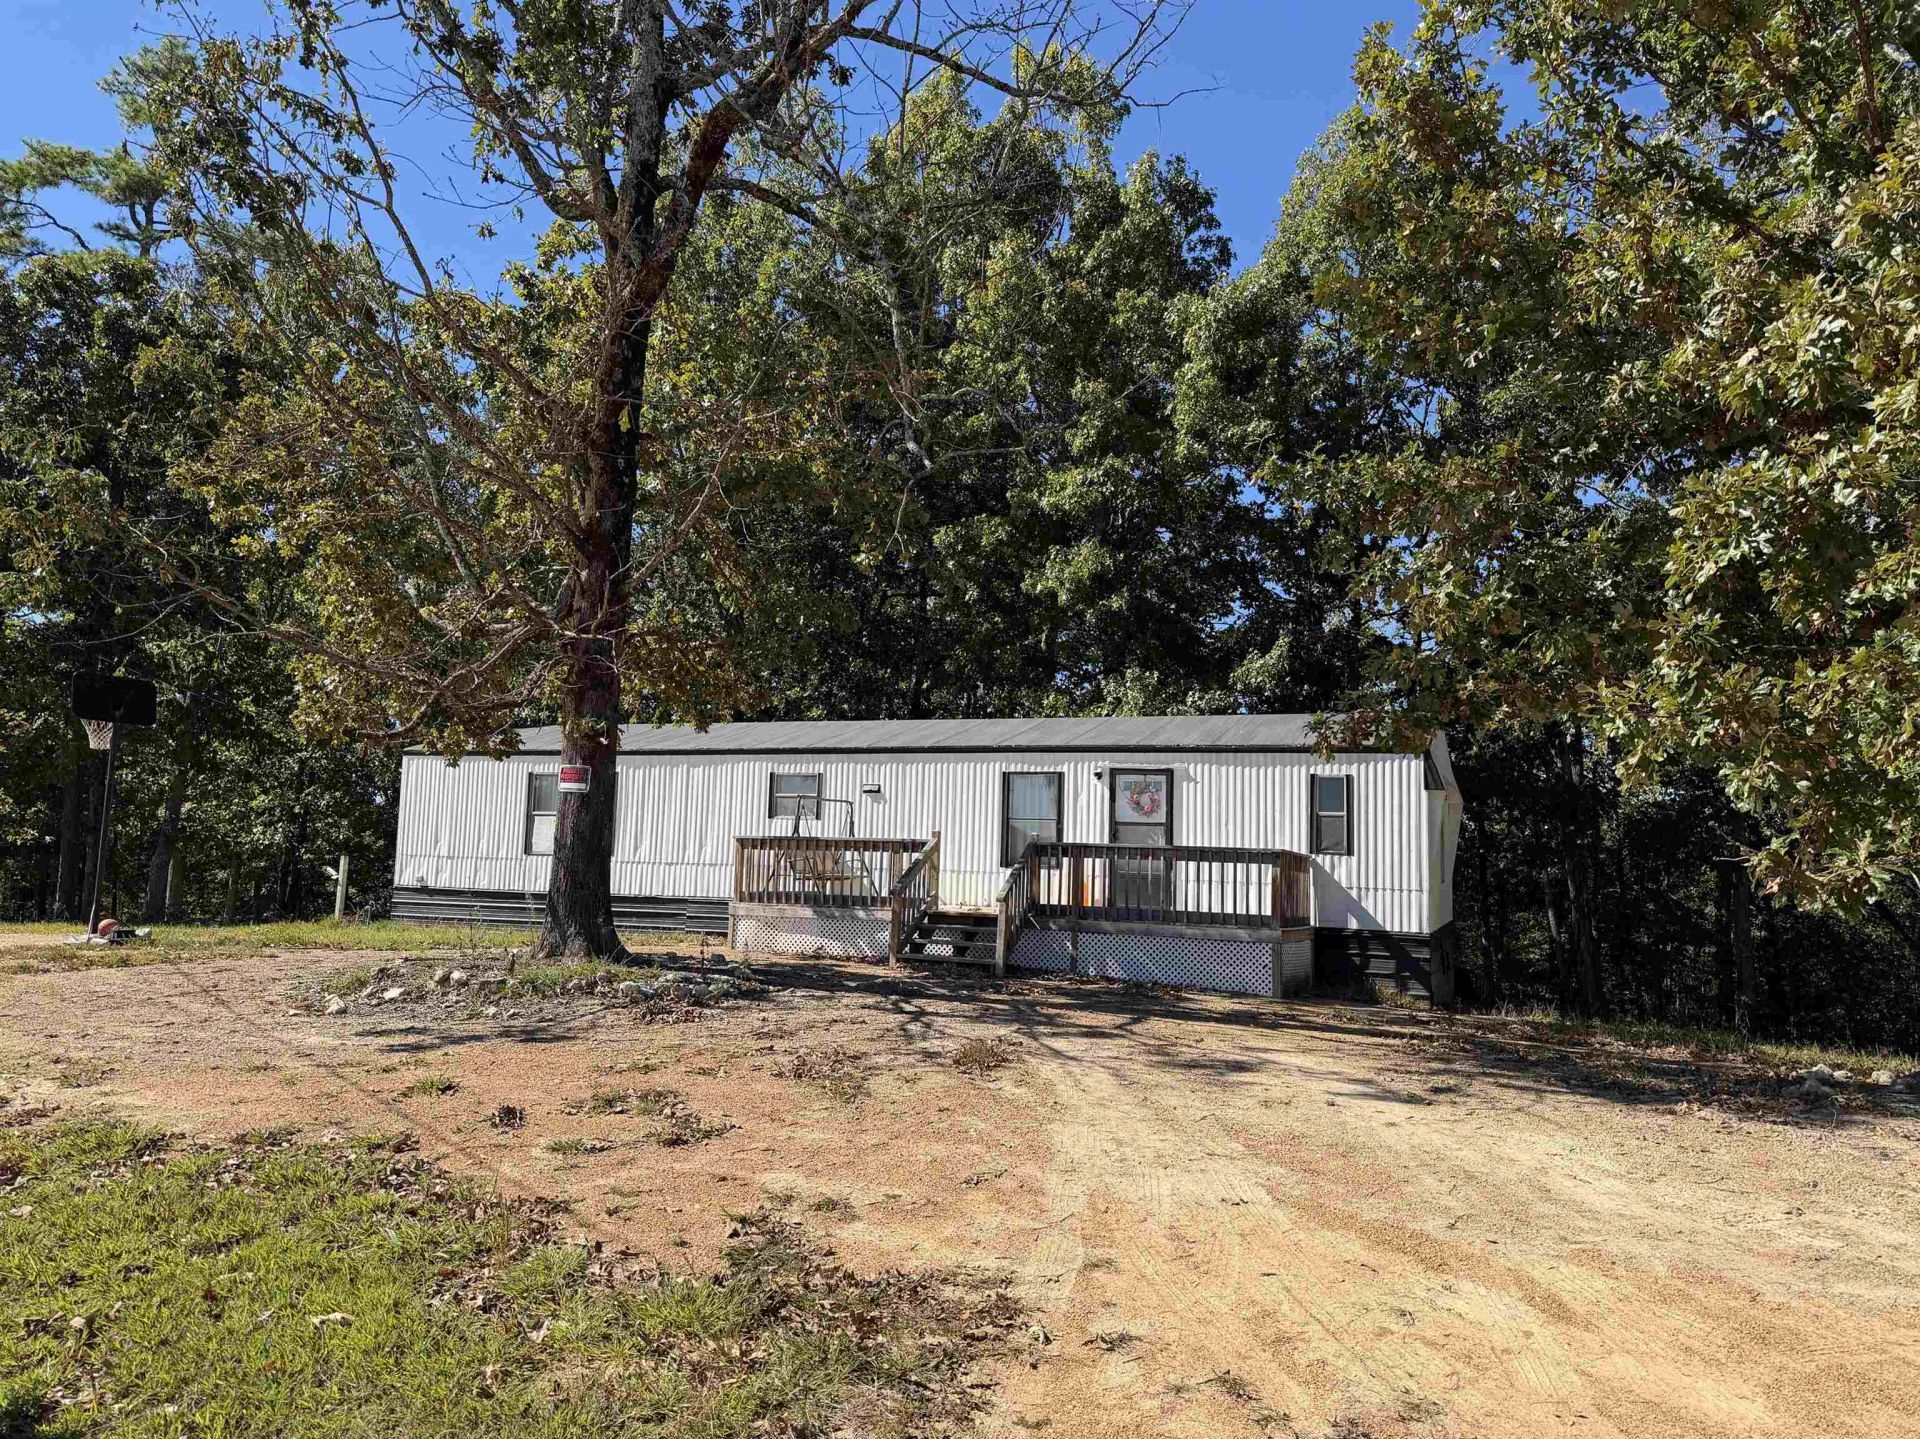
#5623-COUNTRY HOME FOR SALE IN HARDIN COUNTY, TN!!! 2 Bedroom, 1.5 Bath Home that has been lightly remodeled and is situated near Savannah, TN in Olivehill, TN, on the East Side of Hardin County, TN. Located approximately 15 to 20 minutes from the Tennessee River and Pickwick Lake. This home sits on .66 Acres+/- Lot with Mature Hardwood Trees. The Home has been Lightly Remodeled and is move in ready. Some features include; New Floor Coverings, Nice Full Bath, Newer Large Deck on the Front of the Home, and some Newer Light Fixtures. There is a Small Back Deck and the home is approximately 896sq.ft. Single-Wide Manufactured Home. The Master Bedroom used to have a full bath including a Separate Shower & Separate Tub. This gave the room more floor space. They kept the Commode in the Water Closet. If you want to make it a full bath again, the plumbing should still be there in order to complete that.
Property Features
Property Type: Residential - Single Family
Cooling: Ceiling Fan(s), Central
Heating: Central
Home Style: Traditional
Lot Size: 0.66 Acres
Roof Type: Metal
Year Built: 1996
Feature Descriptions
Bed and Bath: All Bedrooms Down, Full Bath Down
Days on Site: 2
Exterior: Porch, Deck
Exterior/ Windows: Aluminum/Steel Siding
Floors/ Ceilings: Vinyl/Luxury Vinyl Floor
Interior Equipment: Range/Oven
Living/ Dining Room: Great Room, Vinyl/Luxury Vinyl Floor, Washer/Dryer Connections
Lot: Level, Some Trees
Parking/ Storage: Driveway/Pad
Total Rooms: 5
Water/ Sewer: Electric Water Heater, Public Water, Septic Tank
Room Sizes
Primary Bedroom: 17x13
Bedroom 2: 10x10
Kitchen: 14x13
Living room: 14x14
Listed By / Shown By
Listed By
Agency Name: UC River City Realty
Agency Phone: 731-925-7900
Shown By
Agent Name: Helen Nelson
Agent Phone: (901) 233-6394
Agency Title: Crye-Leike Real Estate Services

Source: MAAR MLS
Estimate Your Payment
Estimated Payment
$ 201.13 per month $177.82 Principal & Interest $0.00 Property Tax (data not provided by mls) $23.30 Homeowner's InsuranceChange Payment Information
Privacy Policy / DMCA Notice / ADA Accessibility


This site is hosted, designed and copyright
© 1994 - 2026 by
Delta Media Group, Inc. -- Patent Pending --
500 Coy Hill Rd | MLS# 10233101
This single family home located at 500 Coy Hill Rd, Olivehill, TN 38475 is currently listed for sale with an asking price of $79,900. This property was built in 1996 and has 2 bedrooms and 1 full and 1 partial baths. Coy Hill Rd is located in the na subdivision. Search Na real estate on helen.crye-leike.com today.