Helen Nelson

BEDS3
BATHS2 full
MLS#10227290
STATUSActive
PROPERTY TYPEResidential - Single Family
SUBDIVISIONNORMANDY MEADOWS 1ST ADD
NEIGHBORHOODWhite Station
Property Description
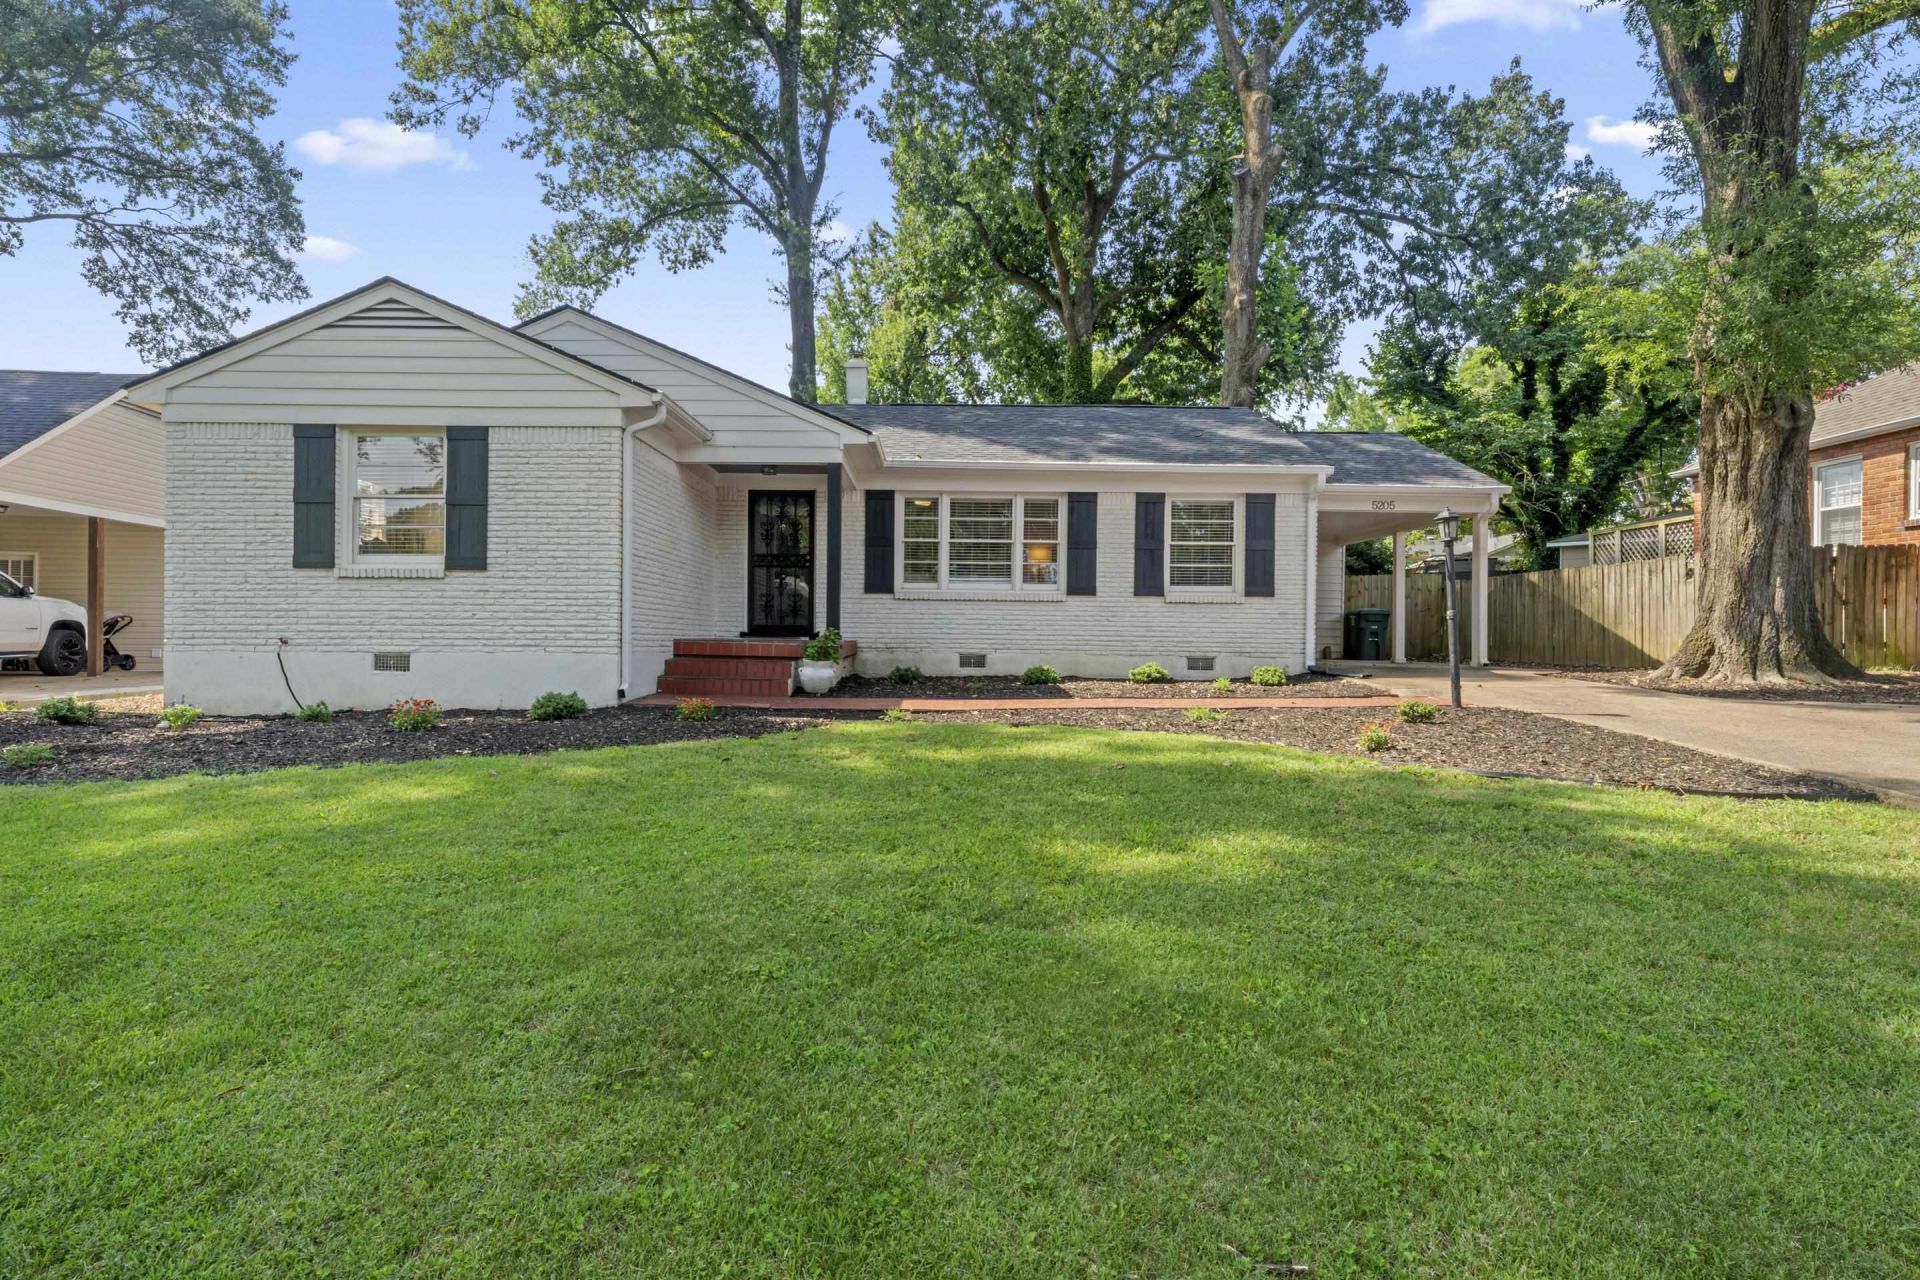
Welcome home to this beautiful 3-bedroom, 2-bath residence that blends comfort, style, and functionality. Featuring gorgeous hardwood floors throughout, this home offers a warm and inviting atmosphere from the moment you step inside. The combined living and dining area creates the perfect setting for both everyday living and entertaining. The updated kitchen boasts modern finishes, ample cabinet space, and a layout designed for convenience. Both bathrooms have been tastefully updated, adding a fresh and contemporary touch to the home. Step outside to enjoy the fully fenced backyard, offering privacy and space for pets, play, or gardening. A charming backyard patio provides the perfect spot for relaxing, grilling, or enjoying your morning coffee. With its thoughtful updates, classic hardwood flooring, and inviting indoor and outdoor living spaces, this home is one you won't want to miss!
Property Features
Property Type: Residential - Single Family
Cooling: Central
Fenced: Yes
Heating: Central
Home Style: Traditional
Lot Size: 0.21 Acres
Year Built: 1956
Feature Descriptions
Bed and Bath: All Bedrooms Down, Primary Down
Exterior: Patio
Exterior/ Windows: Brick Veneer
Floors/ Ceilings: Hardwood Throughout
Living/ Dining Room: LR/DR Combination, Updated/Renovated Kitchen
Lot: Wood Fenced
Parking/ Storage: Driveway/Pad
Total Rooms: 7
Room Sizes
Primary Bedroom: 14x11
Bedroom 2: 12x12
Bedroom 3: 12x11
Dining Area: 9x9
Den/ Great Room: 0
Kitchen: 13x11
Living room: 17x11
Listed By / Shown By
Listed By
Agency Name: eXp Realty, LLC
Shown By
Agent Name: Helen Nelson
Agent Phone: (901) 233-6394
Agency Title: Crye-Leike Real Estate Services

Source: MAAR MLS
Estimate Your Payment
Estimated Payment
$ 805.51 per month $712.18 Principal & Interest $0.00 Property Tax (data not provided by mls) $93.33 Homeowner's InsuranceChange Payment Information
Privacy Policy / DMCA Notice / ADA Accessibility


This site is hosted, designed and copyright
© 1994 - 2026 by
Delta Media Group, Inc. -- Patent Pending --
5205 Mason Rd | MLS# 10227290
This single family home located at 5205 Mason Rd, Memphis, TN 38117 is currently listed for sale with an asking price of $320,000. This property was built in 1956 and has 3 bedrooms and 2 full baths. Mason Rd is located in the NORMANDY MEADOWS 1ST ADD subdivision. Search NORMANDY MEADOWS 1ST ADD real estate on helen.crye-leike.com today.